
-
-
For more information regarding the value of a property, please contact us for a free consultation.
41 Paragon RD Toronto W09, ON M9R 1J9
3 Beds
2 Baths
Key Details
Sold Price -
Property Type Single Family Home
Sub Type Detached
Listing Status Sold
Purchase Type For Sale
Approx. Sqft 700-1100
Municipality Toronto W09
Subdivision Kingsview Village-The Westway
MLS Listing ID W13538436
Sold Date -
Style Bungalow-Raised
Bedrooms 3
Annual Tax Amount $5,037
Tax Year 2025
Property Sub-Type Detached
Property Description
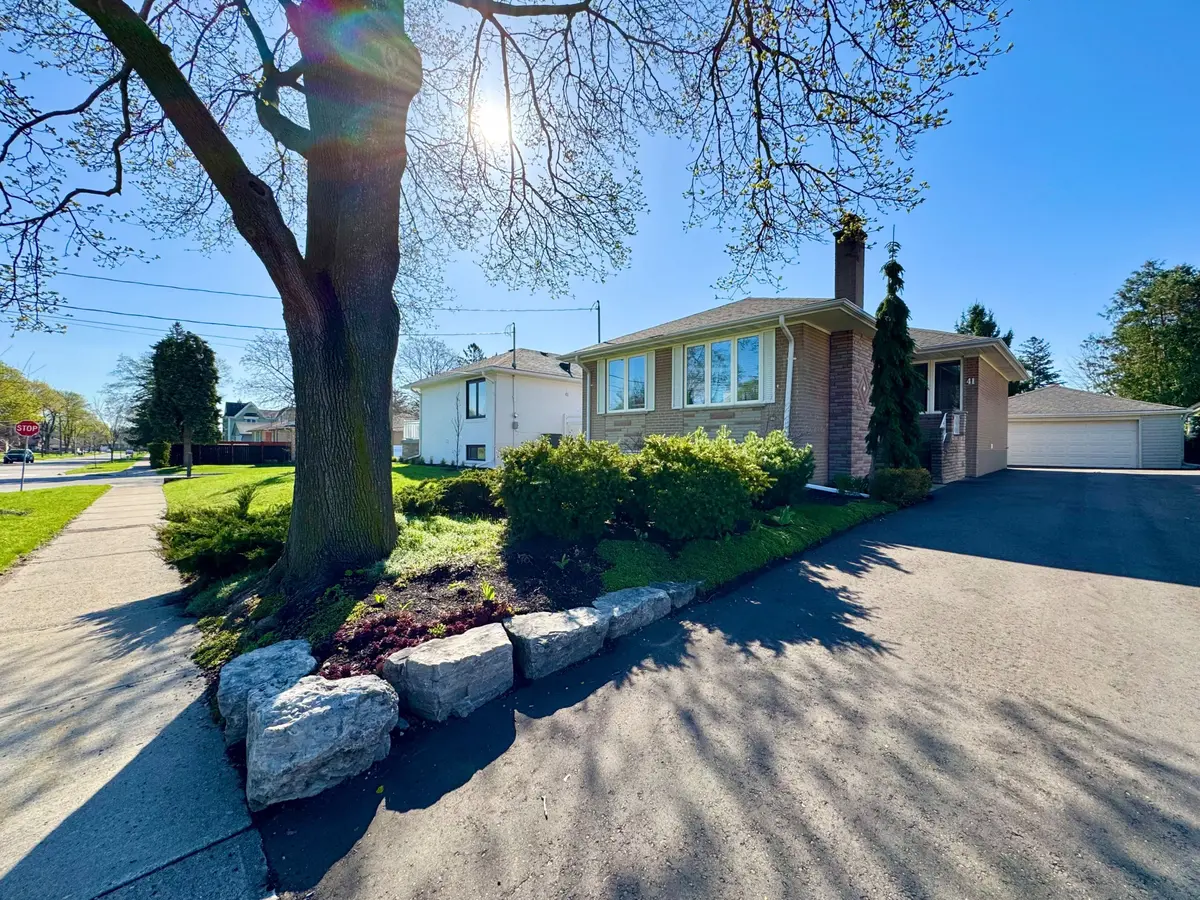
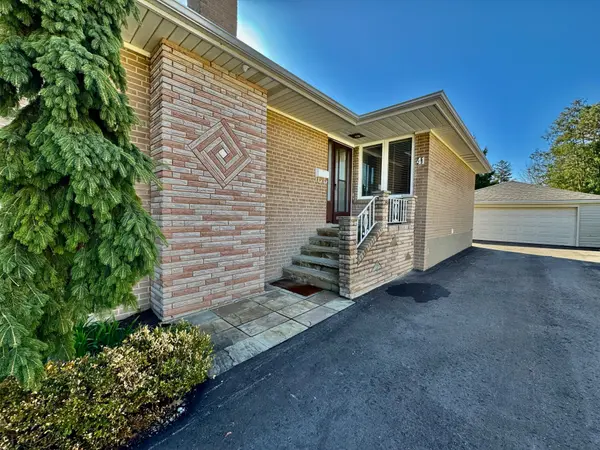
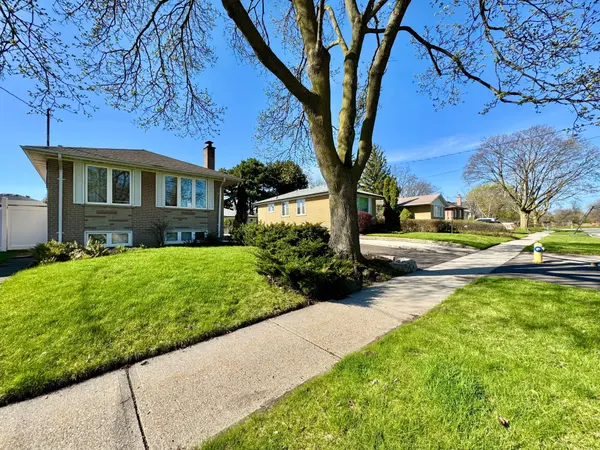
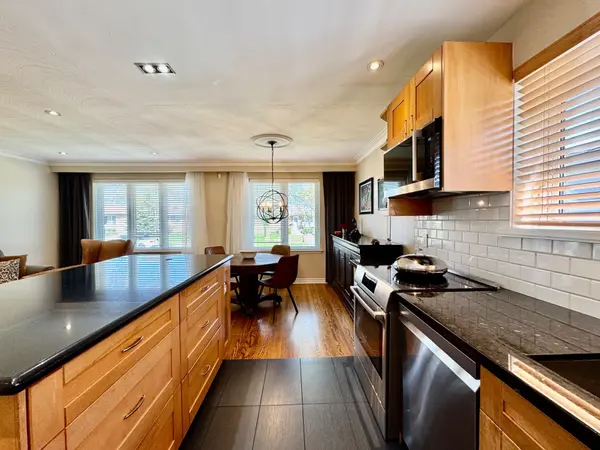
Mesmerizing Bungalow Situated on a Premium cul-de-sac, Offering Exceptional Curb Appeal and a Rare Double Detached garage. Features an expansive, wide driveway ideal for families or multiple drivers. Bright and open-concept main level filled with natural light, creating a warm and functional living space. Well-designed layout offers seamless flow between principal rooms, perfect for everyday living and entertaining. This 3+2 bedroom, 2 bathroom home offers versatile living space for extended family or potential income. Fully finished basement with a Separate Side entrance provides added flexibility, featuring additional bedrooms and living space-ideal for in-law suite or rental potential. Step outside to a Breathtaking backyard-perfect for relaxing, Entertaining, and enjoying outdoor living. Prime location just steps to Wincott Park Playground and within a short walk to the local elementary school and TTC access. Located in a highly desirable, family-friendly neighbourhood close to parks, schools, shopping, and other key amenities. A fantastic opportunity to own a well-located home with excellent parking and strong lifestyle appeal.
Location
Province ON
County Toronto
Community Toronto W09
Area Toronto
Zoning Residential
Rooms
Family Room Yes
Basement Separate Entrance
Main Level Bedrooms 2
Kitchen 1
Separate Den/Office 2
Interior
Interior Features Other
Cooling Central Air
Exterior
Parking Features Private Double
Garage Spaces 2.0
Pool None
Roof Type Unknown
Lot Frontage 48.0
Lot Depth 125.0
Total Parking Spaces 6
Building
Foundation Unknown
Others
Senior Community Yes
ParcelsYN No
Read Less
Want to know what your home might be worth? Contact us for a FREE valuation!

Our team is ready to help you sell your home for the highest possible price ASAP
NEARBY SCHOOLS & BUSINESSES